

168A North St.Mattapoisett, MA 02739

Mortgage Calculator
Monthly Payment (Est.)
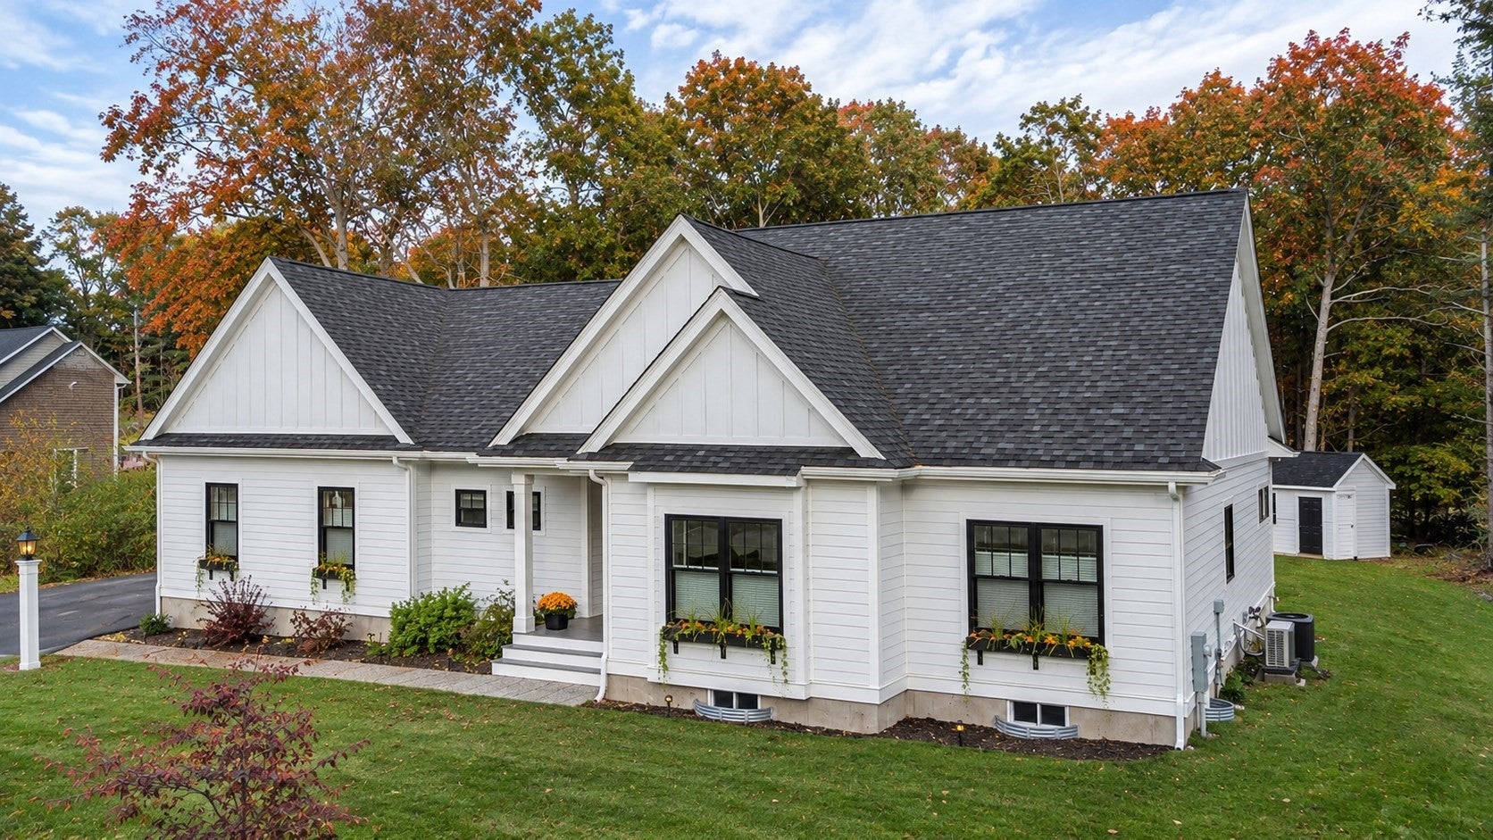
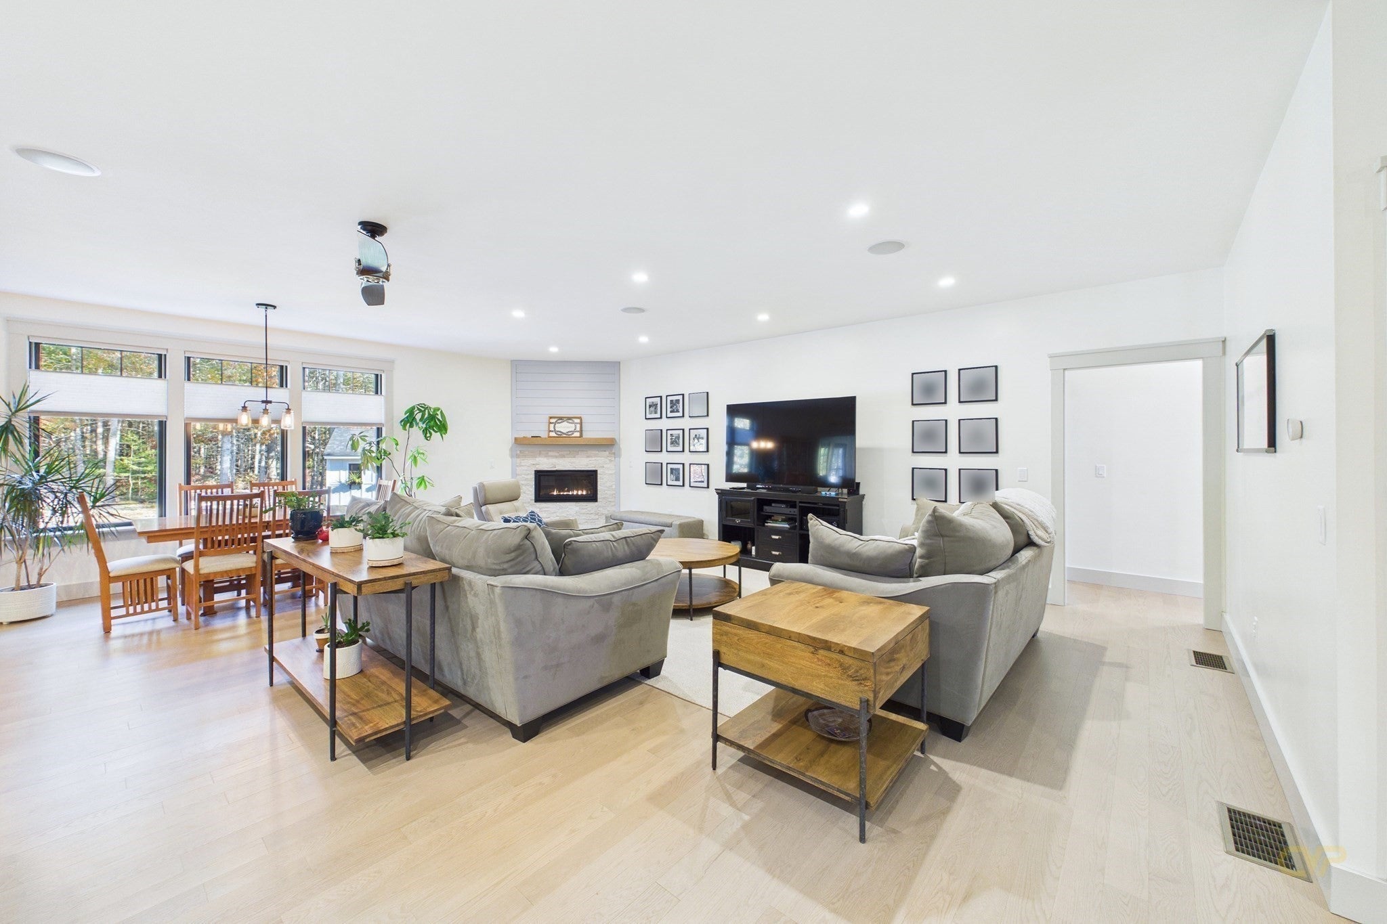
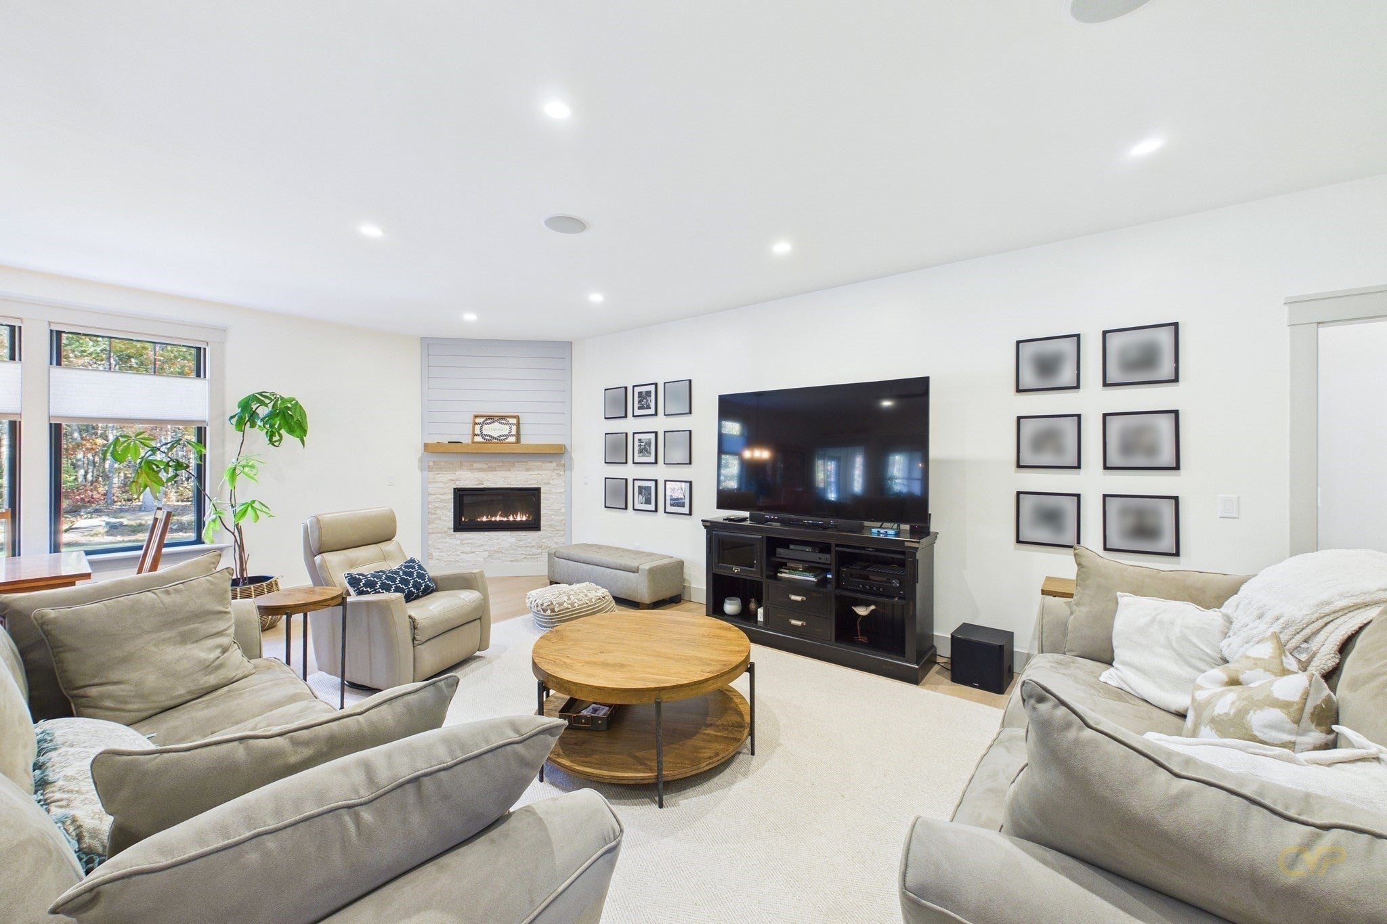
Enter an interest rate to see your estimated monthly payment.Experience luxury one level living in this stunning,2 year young custom built executive ranch, where exceptional craftsmanship and thoughtfully selected finishes WOW throughout. Designed with both elegance and comfort in mind, this beautiful home offers a seamless blend of sophisticated style and everyday functionality. Every detail has been carefully considered, showcasing beautiful custom finishes and quality craftsmanship that make this home truly special. The luxurious primary en-suite offers a private retreat designed for comfort and relaxation. Enjoy the enclosed, heated sunroom, perfect for year round enjoyment, along with a spacious bonus room above the garage offering endless possibilities for additional living space, a home office, or recreation. The thoughtfully designed floor plan provides the ease and convenience of single level living while offering the flexibility of additional bonus spaces. Set on beautifully maintained grounds with attractive landscaping and impressive curb appeal, this exceptional property delivers the perfect combination of luxury, comfort, and modern living. A truly remarkable home that must be seen to be appreciated!
| 14 hours ago | Listing updated with changes from the MLS | |
| 15 hours ago | Status changed to Pending | |
| 3 weeks ago | Listing first seen on site |

The property listing data and information, or the Images, set forth herein were provided to MLS Property Information Network, Inc. from third party sources, including sellers, lessors, landlords, and public records, and were compiled by MLS Property Information Network, Inc. The property listing data and information, and the Images, are for the personal, non-commercial use of consumers having a good faith interest in purchasing, leasing or renting listed properties of the type displayed to them and may not be used for any purpose other than to identify prospective properties which such consumers may have a good faith interest in purchasing, leasing or renting. MLS Property Information Network, Inc. and its subscribers disclaim any and all representations and warranties as to the accuracy of the property listing data and information, or as to the accuracy of any of the Images, set forth herein.
Last checked 2026-11-22 10:32 PM UTC